
Listing Courtesy of:  STELLAR as distributed by MLS GRID / Listed By: Edna Goldberg, Coldwell Banker Pickett Fences Realty; Howard Goldberg, Pickett Fences Realty - Contact: booker.pickett@gmail.com
 STELLAR as distributed by MLS GRID / Listed By: Edna Goldberg, Coldwell Banker Pickett Fences Realty; Howard Goldberg, Pickett Fences Realty - Contact: booker.pickett@gmail.com
11299 Copley Court Spring Hill, FL 34609
Coming Soon
$299,900 (USD)
Description
MLS #:
TB8563514
TB8563514
Taxes
$678(2025)
$678(2025)
Lot Size
7,429 SQFT
7,429 SQFT
Type
Single-Family Home
Single-Family Home
Year Built
1999
1999
County
Hernando County
Hernando County
Listed By
Edna Goldberg, Coldwell Banker Pickett Fences Realty, Contact: booker.pickett@gmail.com
Howard Goldberg, Coldwell Banker Pickett Fences Realty
Howard Goldberg, Coldwell Banker Pickett Fences Realty
Source
STELLAR
Last checked Nov 2 2026 at 3:33 AM GMT+0000
STELLAR
Last checked Nov 2 2026 at 3:33 AM GMT+0000
Bathroom Details
- Full Bathrooms: 2
Interior Features
- Stone Counters
- Kitchen/Family Room Combo
- Appliances: Dishwasher
- Appliances: Electric Water Heater
- Appliances: Refrigerator
- Appliances: Washer
- Ceiling Fans(s)
- Appliances: Disposal
- Appliances: Microwave
- Appliances: Dryer
- Appliances: Convection Oven
- Thermostat
- Eat-In Kitchen
- High Ceilings
- Negotiable
- Primary Bedroom Main Floor
Subdivision
- Wellington At Seven Hills Ph 2
Senior Community
- Yes
Property Features
- Foundation: Slab
Heating and Cooling
- Central
- Central Air
Homeowners Association Information
- Dues: $233/Monthly
Flooring
- Ceramic Tile
- Luxury Vinyl
Exterior Features
- Block
- Stucco
- Roof: Shingle
Utility Information
- Utilities: Cable Connected, Water Connected, Water Source: Public, Electricity Connected, Sewer Connected
- Sewer: Public Sewer
Living Area
- 1,815 sqft
Additional Information: Pickett Fences Realty | booker.pickett@gmail.com
Location
Disclaimer: Listings Courtesy of “My Florida Regional MLS DBA Stellar MLS © 2026. IDX information is provided exclusively for consumers personal, non-commercial use and may not be used for any other purpose other than to identify properties consumers may be interested in purchasing. All information provided is deemed reliable but is not guaranteed and should be independently verified. Last Updated: 11/1/26 19:33
Based on information submitted to the MLS GRID as of 11/2/2026 03:33. All data is obtained from various sources and may not have been verified by broker or MLS GRID. Supplied Open House Information is subject to change without notice. All information should be independently reviewed and verified for accuracy. Properties may or may not be listed by the office/agent presenting the information.

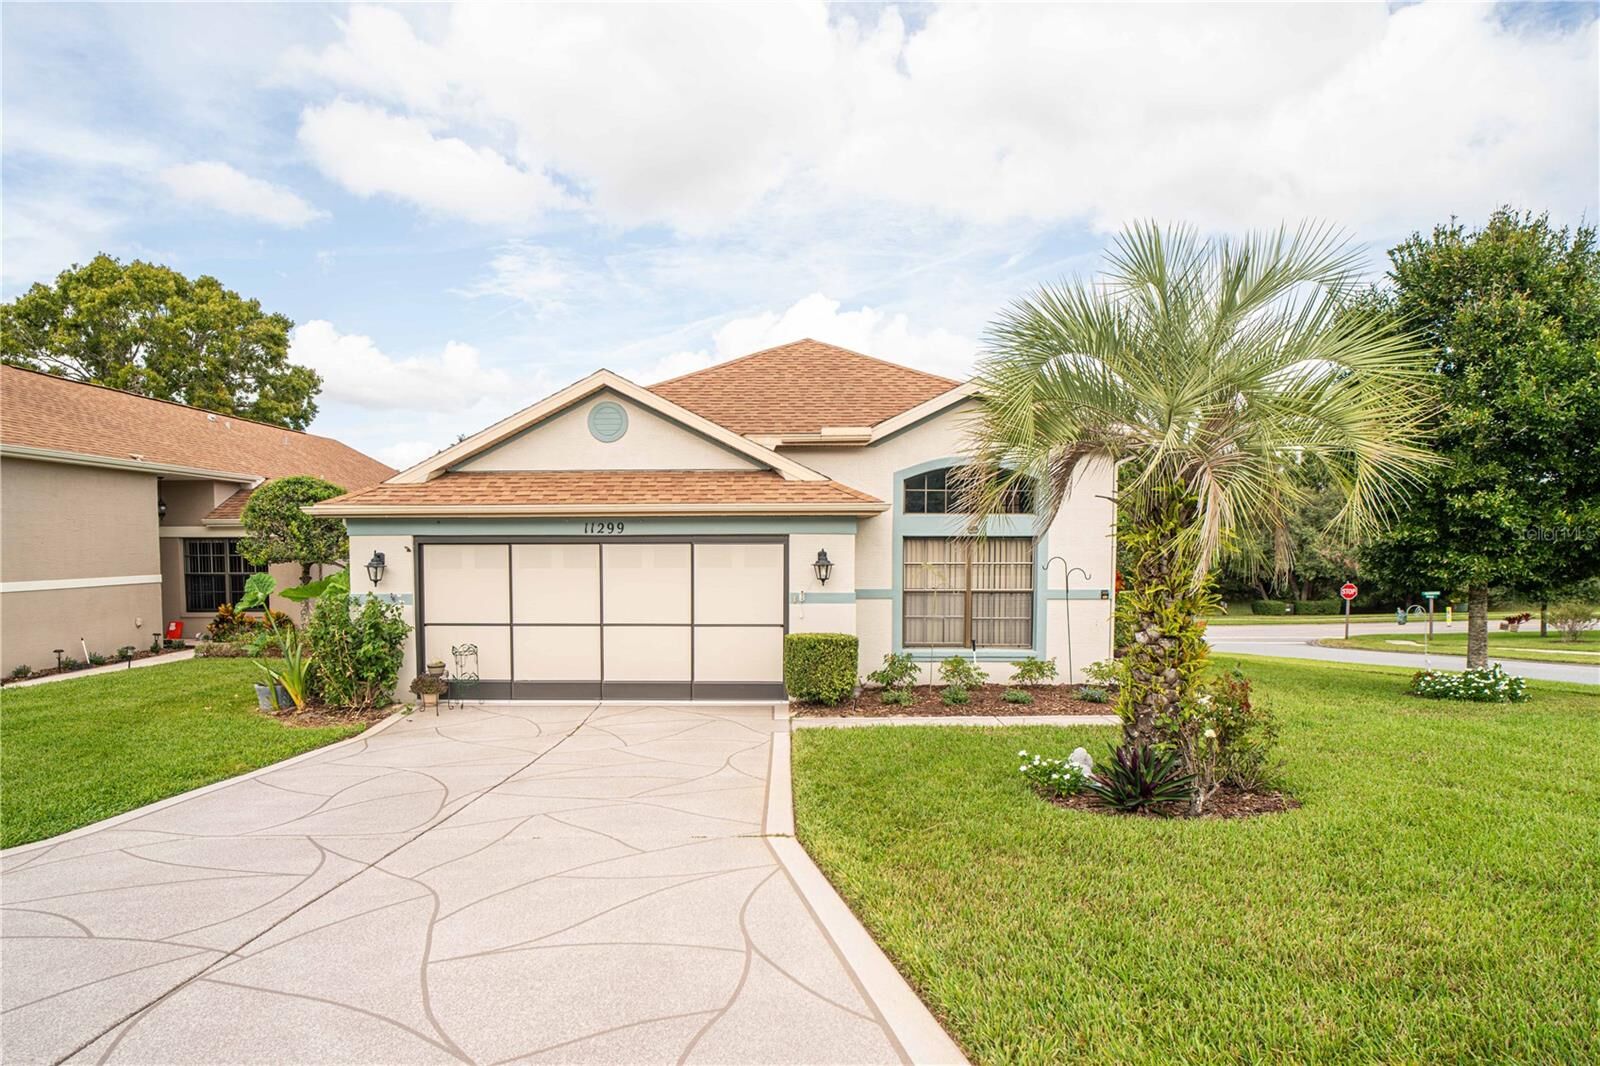
Perfectly situated on a beautifully maintained, premium corner lot with just one side neighbor, this pristine, move-in-ready home offers the perfect blend of privacy, comfort, and active adult lifestyle. From the moment you arrive, you are greeted by gorgeous curb appeal, mature landscaping, a custom-painted driveway, and an inviting covered front entry with an elegant etched-glass door.
Step inside to discover a bright, airy, and expansive open-concept floor plan. Soaring vaulted ceilings, elegant architectural arches, and custom plant shelves create a grand yet welcoming atmosphere. The spacious living area features beautiful wood-look flooring, offering a seamless flow into the heart of the home.
Property Highlights:
Chef’s Delight Kitchen: A beautifully updated space featuring crisp white cabinetry, a striking decorative backsplash, stainless steel appliances, a center prep island, and a sunny eat-in breakfast nook.
Luxurious Primary Suite: Your private retreat boasts high ceilings, abundant natural light, a spacious walk-in closet, and a pristine en-suite layout.
Four-Season Florida Room: Slide open the glass doors to your fully enclosed, screened-in lanai. Complete with a ceiling fan, it is the perfect space to sip your morning coffee or entertain friends year-round.
Everyday Convenience: Enjoy a dedicated, oversized indoor laundry room complete with a built-in utility sink and ample shelving.
The Wellington Lifestyle: Living here means you aren't just buying a home; you are securing a lifestyle. Enjoy world-class community amenities including a resort-style pool, active clubhouse, fitness center, and flawlessly maintained neighborhood grounds.
Immaculately kept and completely move-in ready, this corner-lot gem is waiting for you to call it home. Schedule your private showing today before it’s gone!